








59 Windmill Road, Headington, Oxford
Property Features
- Former builders merchants premises
- Extensive yard with access from Windmill Road
- Warehouses, offices, ancillary buildings and storage
- Approximately 20,403 sq ft in total, including covered and open front storage
- Site of approx 2.26 acres, excluding entrance driveway
- 5 miles from Oxford City Centre
- 6 miles from Jct 8 of the M40 motorway
- Available to let on a new lease direct from the landlord
Property Summary
Full Details
Description
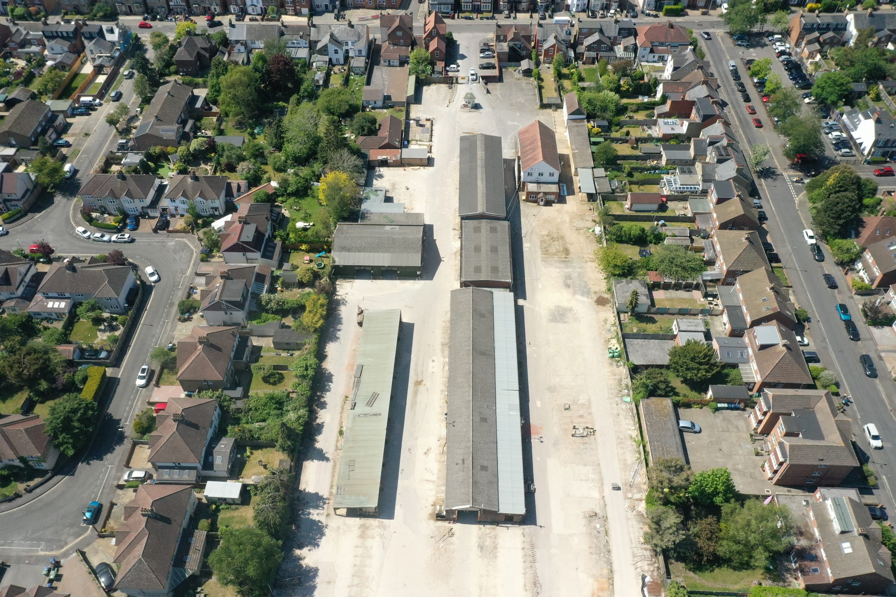
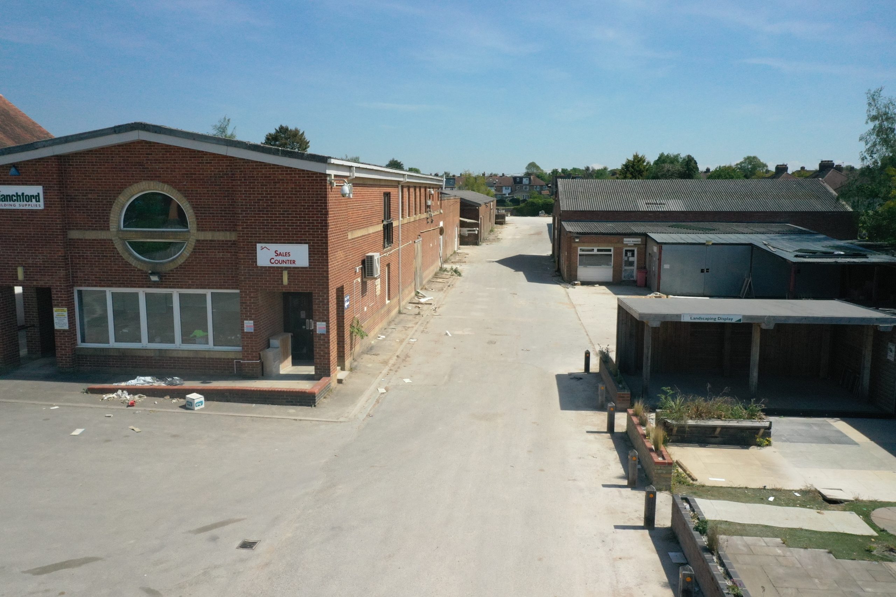
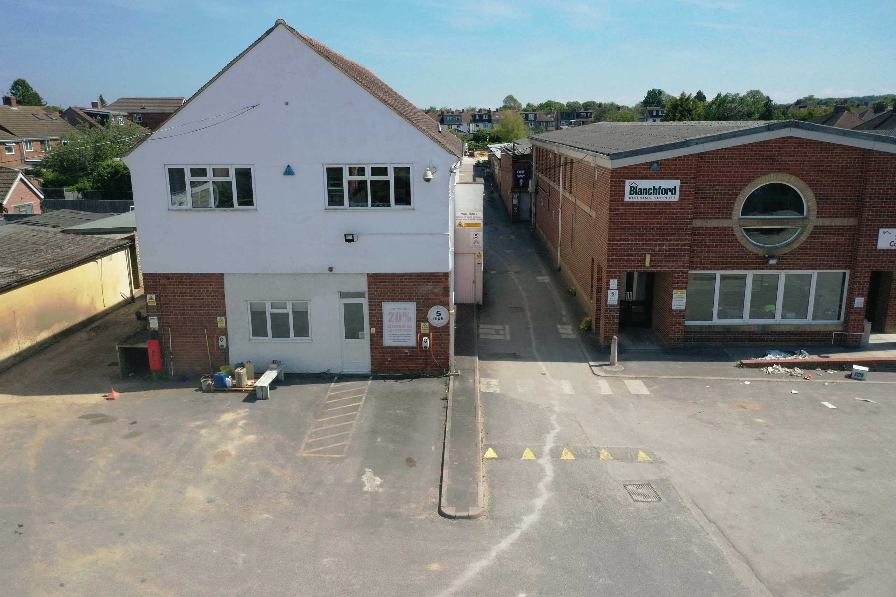
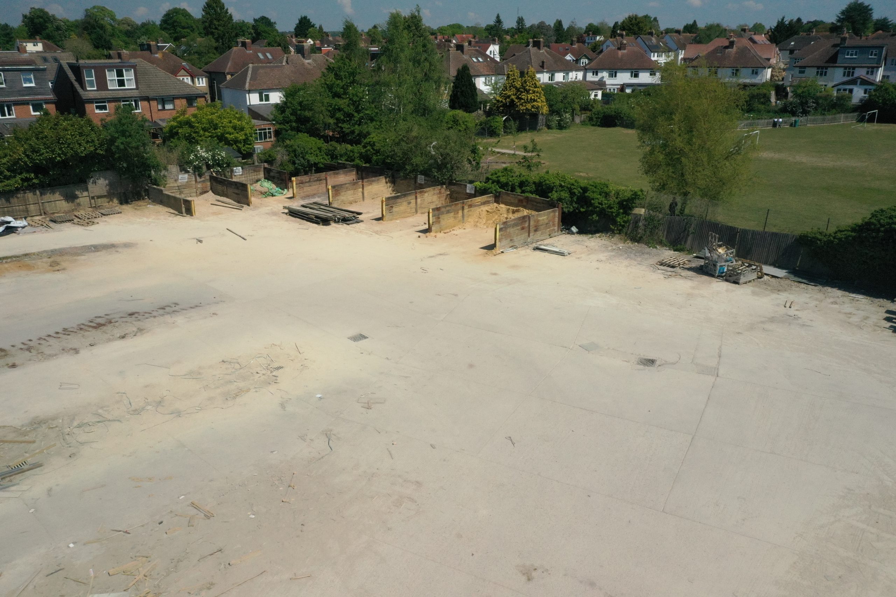
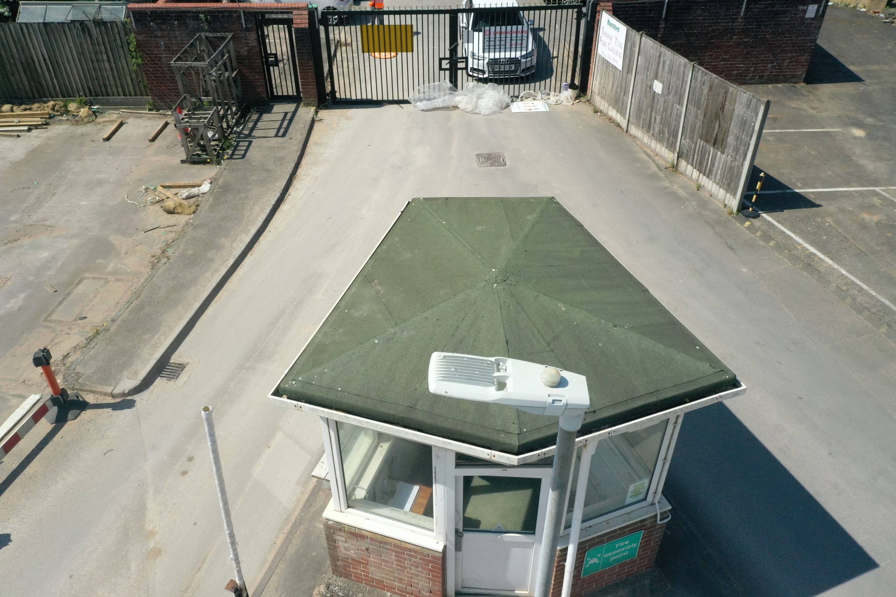
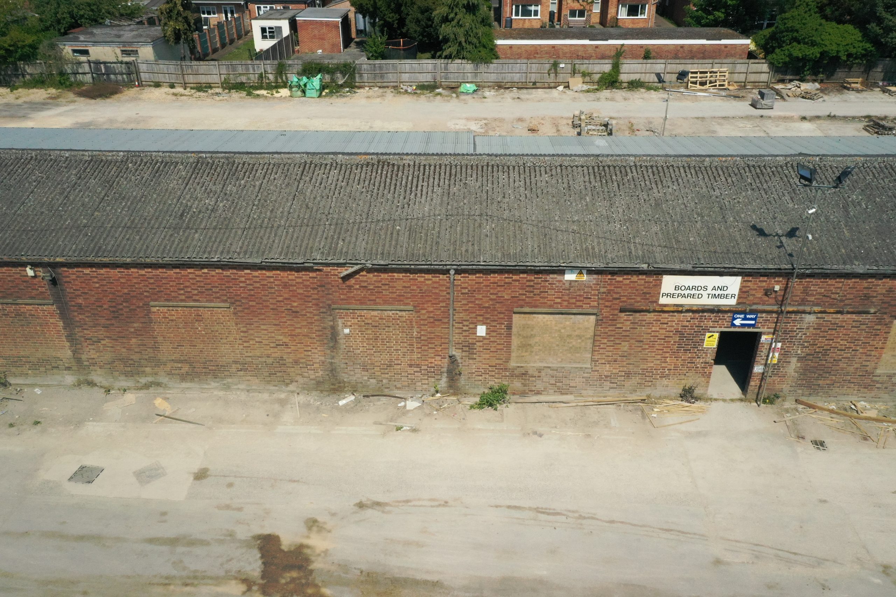
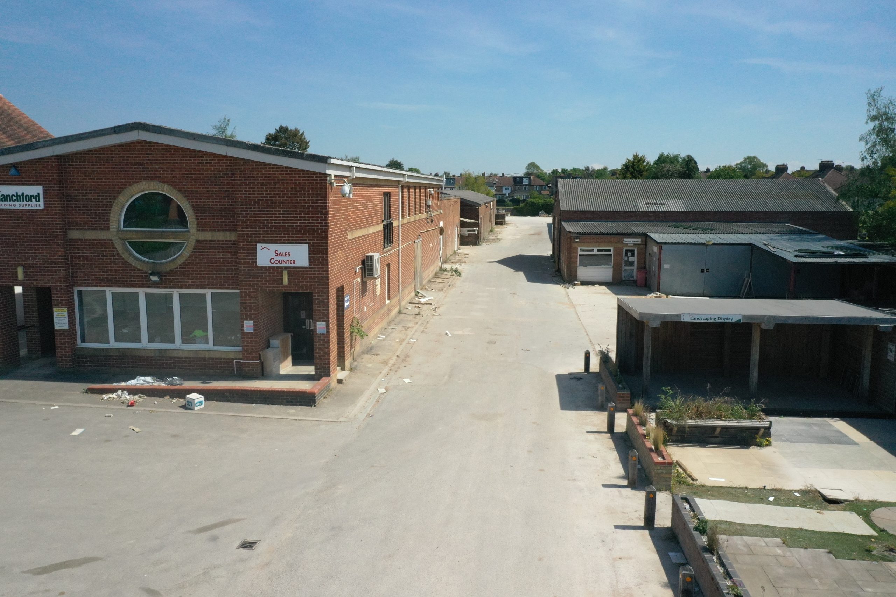
The property comprises a former builders’ merchant site with warehouses, offices, ancillary buildings and covered and open-front storage, arranged around an extensive external yard. A single entrance provides access from Windmill Road.
The accommodation totals approximately 20,403 sq ft (1,895 sq m), including the covered and open-front storage identified in the accommodation schedule. The site extends to approximately 2.26 acres (0.916 hectares), excluding the entrance driveway.
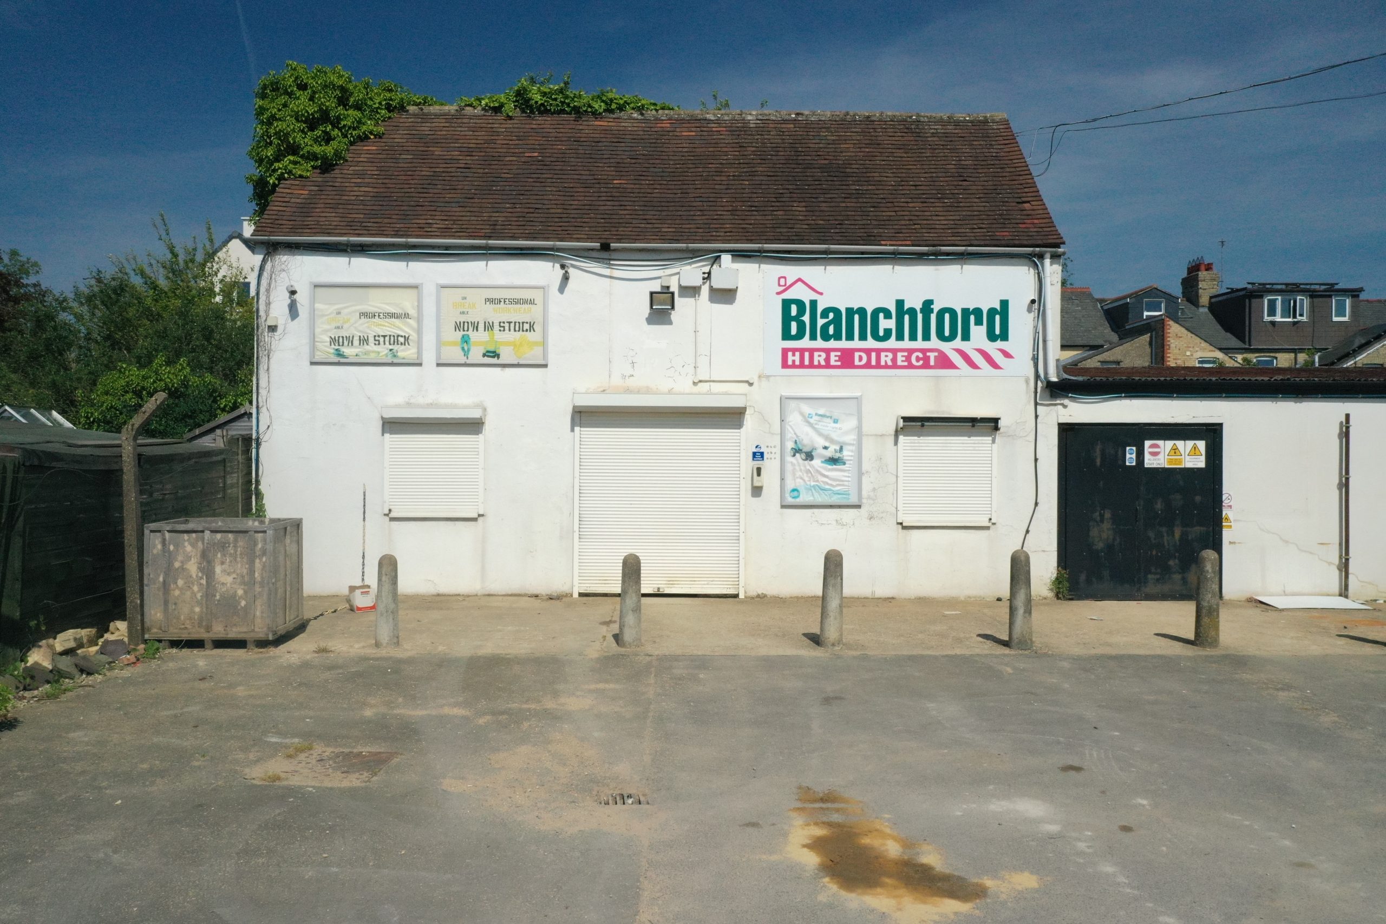
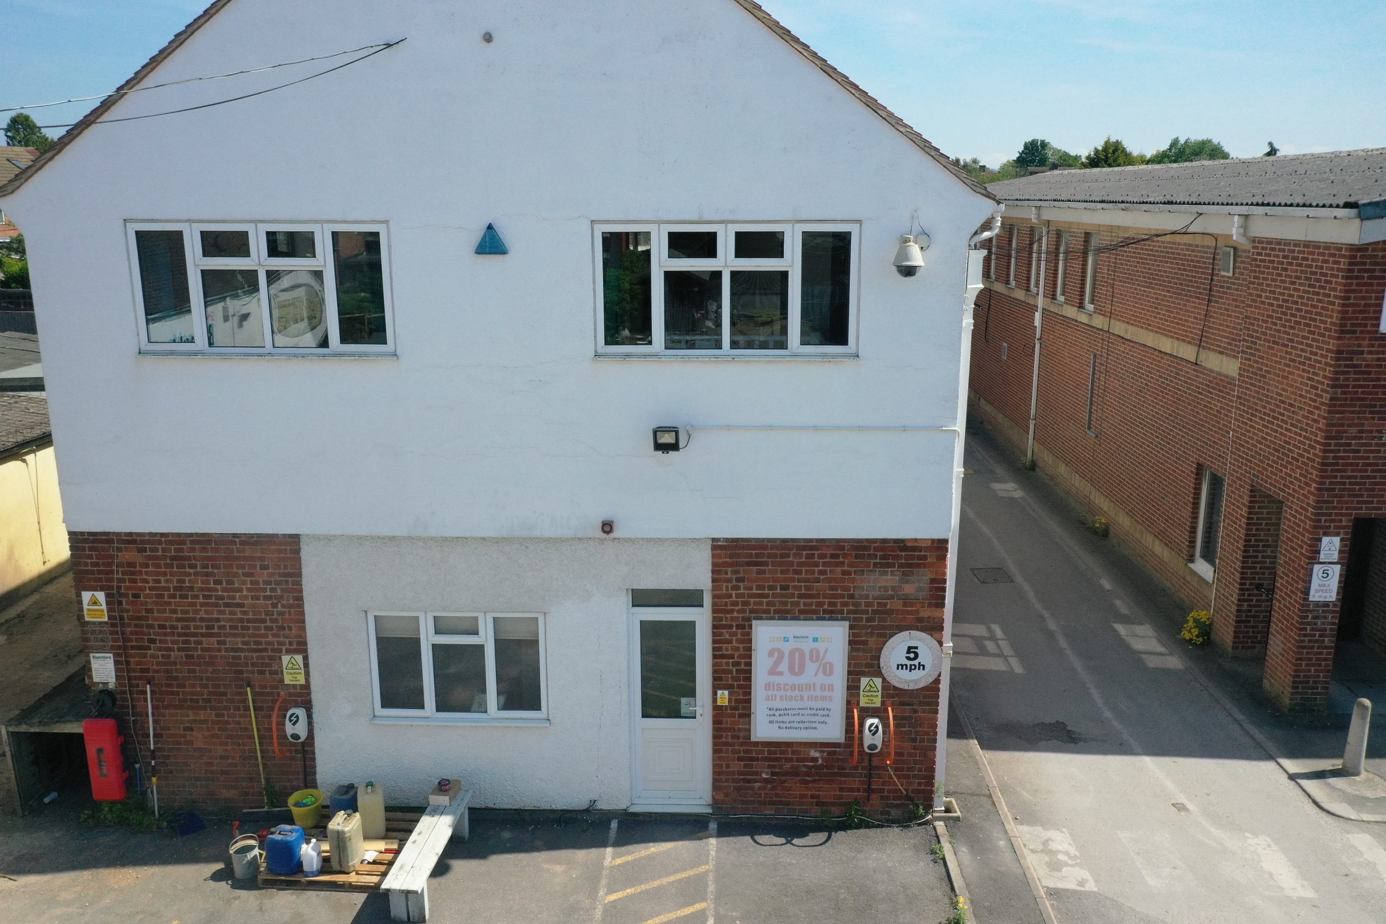
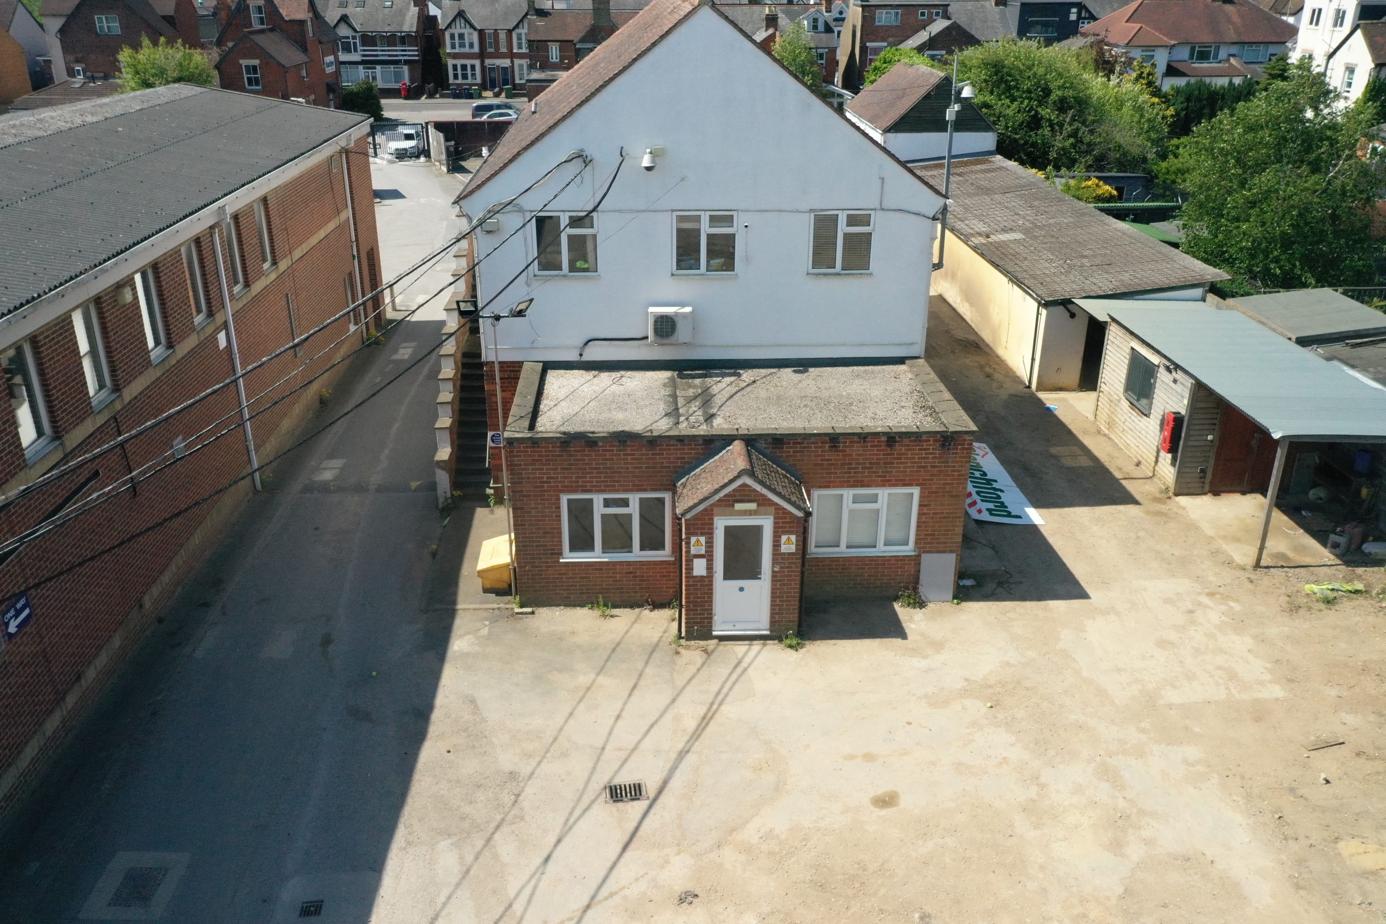
The buildings including a former tool hire building covering of 1,178 sq ft, ground & first floor offices 8,480 sq ft and warehouse 5,083 sq ft. The remainder of the buildings include ancillary offices, covered storage, sheds and stores.
The property is available to let only, on a new lease direct from the landlord. Alternative uses would be subject to any necessary planning approvals.
Location
The property is on Windmill Road in Headington, approximately 6 miles east of the city centre and close to shops, cafés and amenities of London Road. Nearby institutions include the John Radcliffe Hospital, the Nuffield Orthopaedic Centre, the Churchill Hospital and Oxford Brookes University's Headington campus. Headington is served by bus services to Oxford city centre and London, with Thornhill Park & Ride serving the area. Road connections provide access to the A40, A34 and M40.
The accommodation comprises the following areas:
| Name | SizeSqFt | SizeSqM | Availability |
| Unit - Tool Hire Unit | 1,179 | 109.53 | Available |
| Ground - Plant offices and ancillary | 1,964 | 182.46 | Available |
| 1st - Plant offices and ancillary | 1,294 | 120.22 | Available |
| Unit - Two storey offices | 5,222 | 485.14 | Available |
| Unit - Warehouse | 1,986 | 184.51 | Available |
| Unit - Ancillary offices | 2,007 | 186.46 | Available |
| Unit - Warehouse 3.7m eaves | 3,097 | 287.72 | Available |
| Unit - Cement shed | 1,344 | 124.86 | Available |
| Unit - Security office | 189 | 17.56 | Available |
| Unit - Secure store | 888 | 82.50 | Available |
| Building - Open front store | 926 | 86.03 | Available |
| Outdoor - Felt shed | 307 | 28.52 | Available |


